

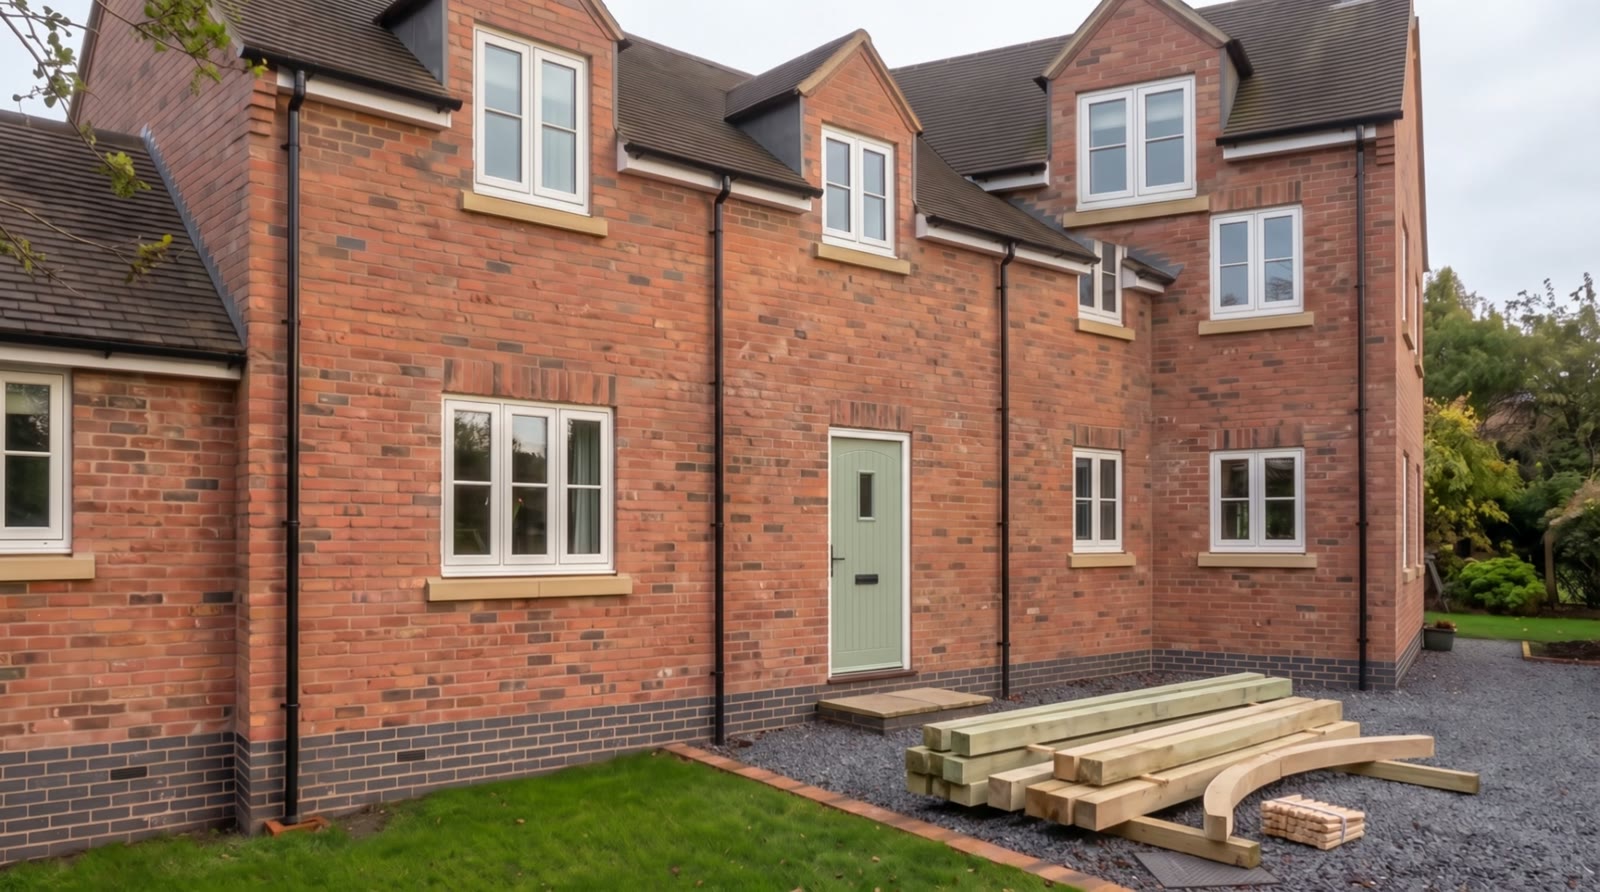
Bespoke oak framed buildings
Expertly crafted
oak frames,
raised by hand.
Porches, garages, gazebos, pergolas and garden rooms, designed, cut and fitted by two Shropshire carpenters with nearly two decades of oak framing behind them.
What we build.
Every building is drawn for your space and made from the best oak we can get. If it's oak and it has a roof, we can probably build it.
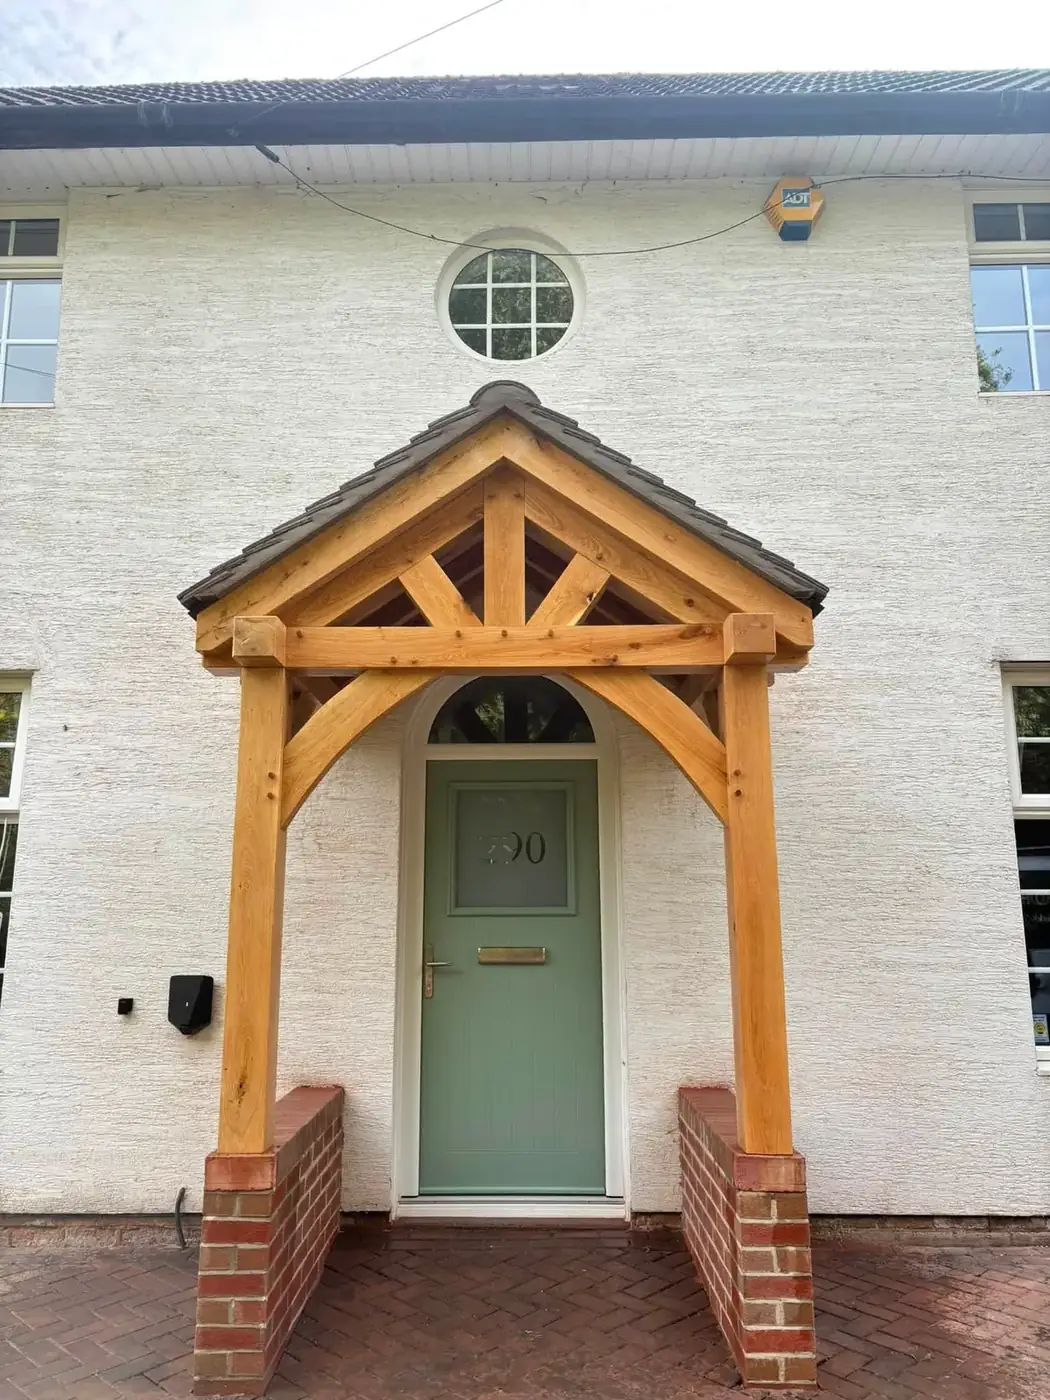
- 01Oak framed PorchesOpen or glazed, jowled posts and curved braces, often fitted in a single day.
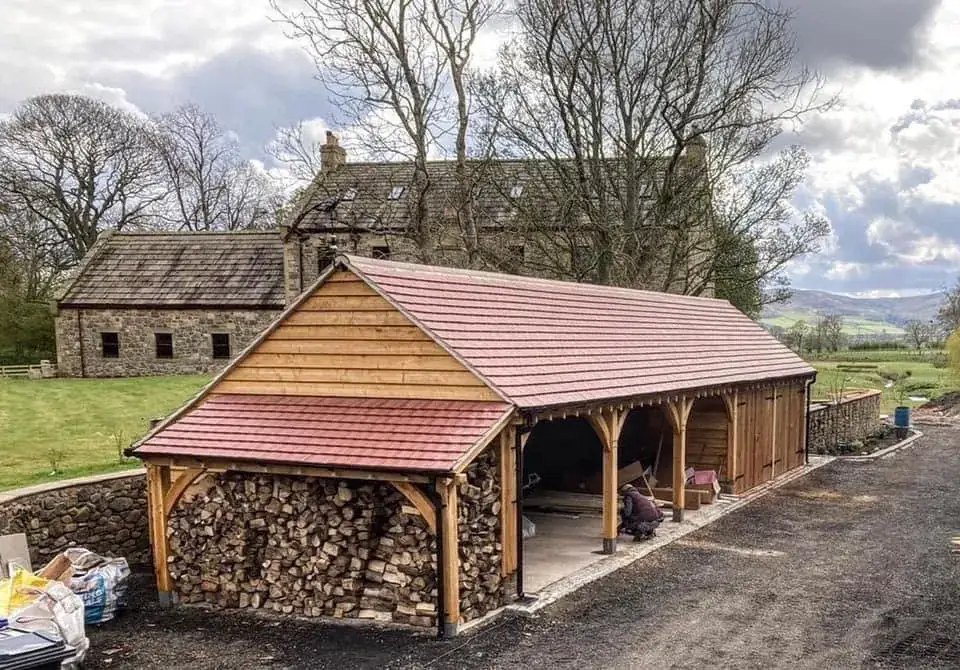
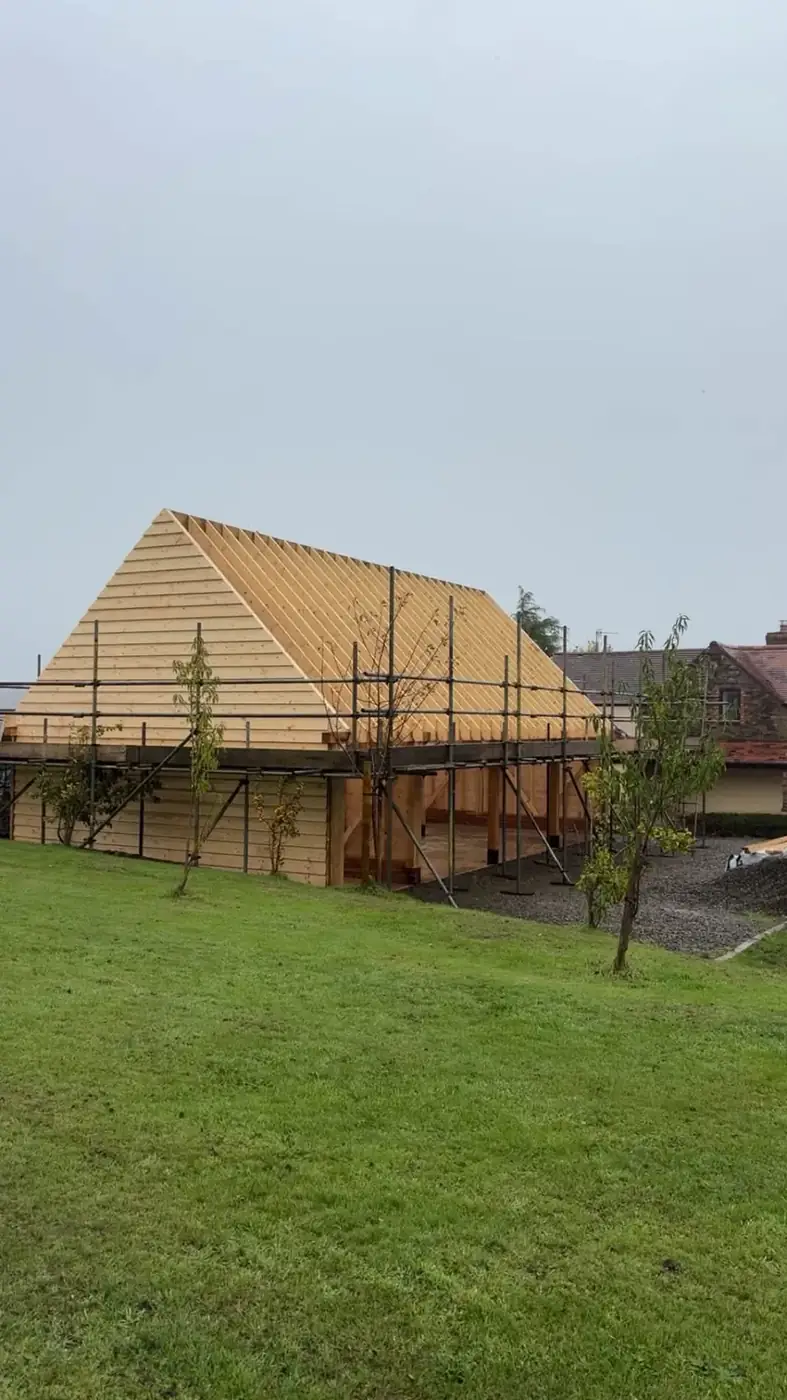
- 02Oak framed GaragesOne to four bays and beyond, open or enclosed, with log stores and doors. Try the garage builder.
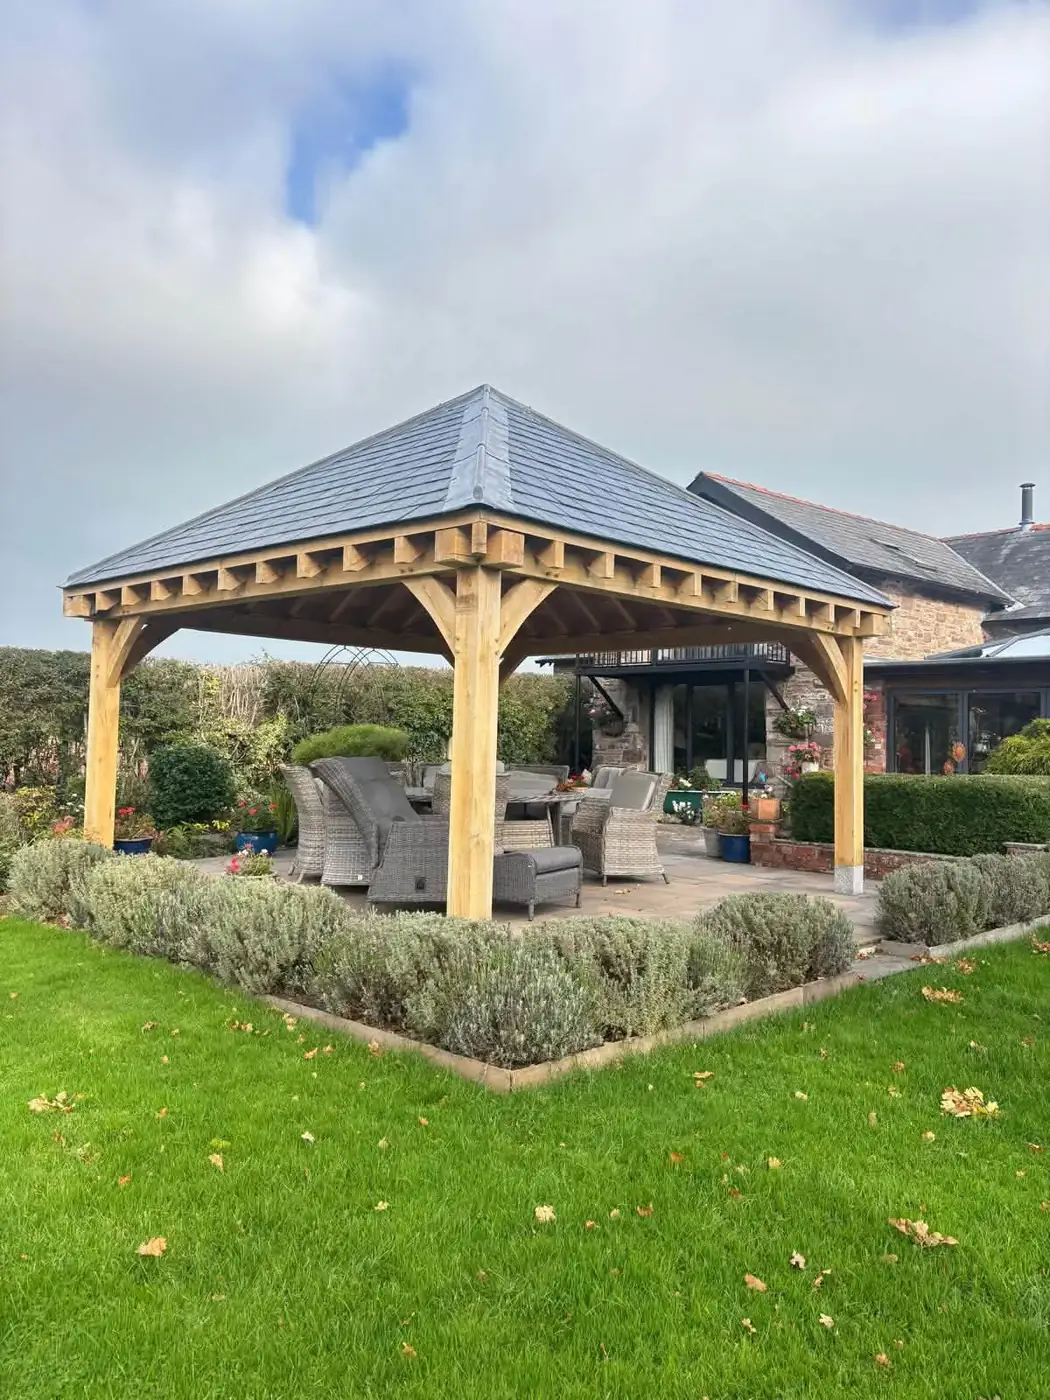
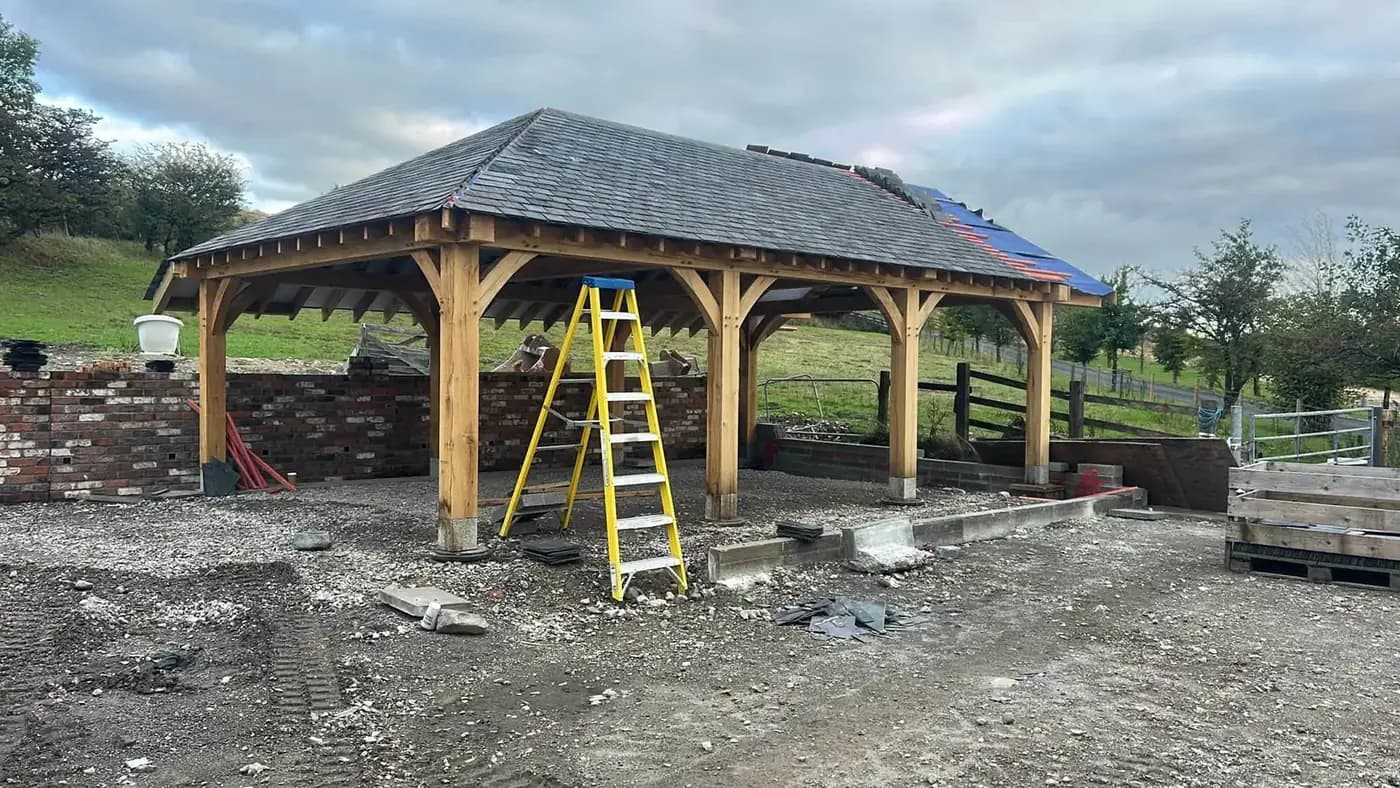
- 03Oak framed GazebosHipped and tiled oak shelters for the patio, built around the way you use the garden.
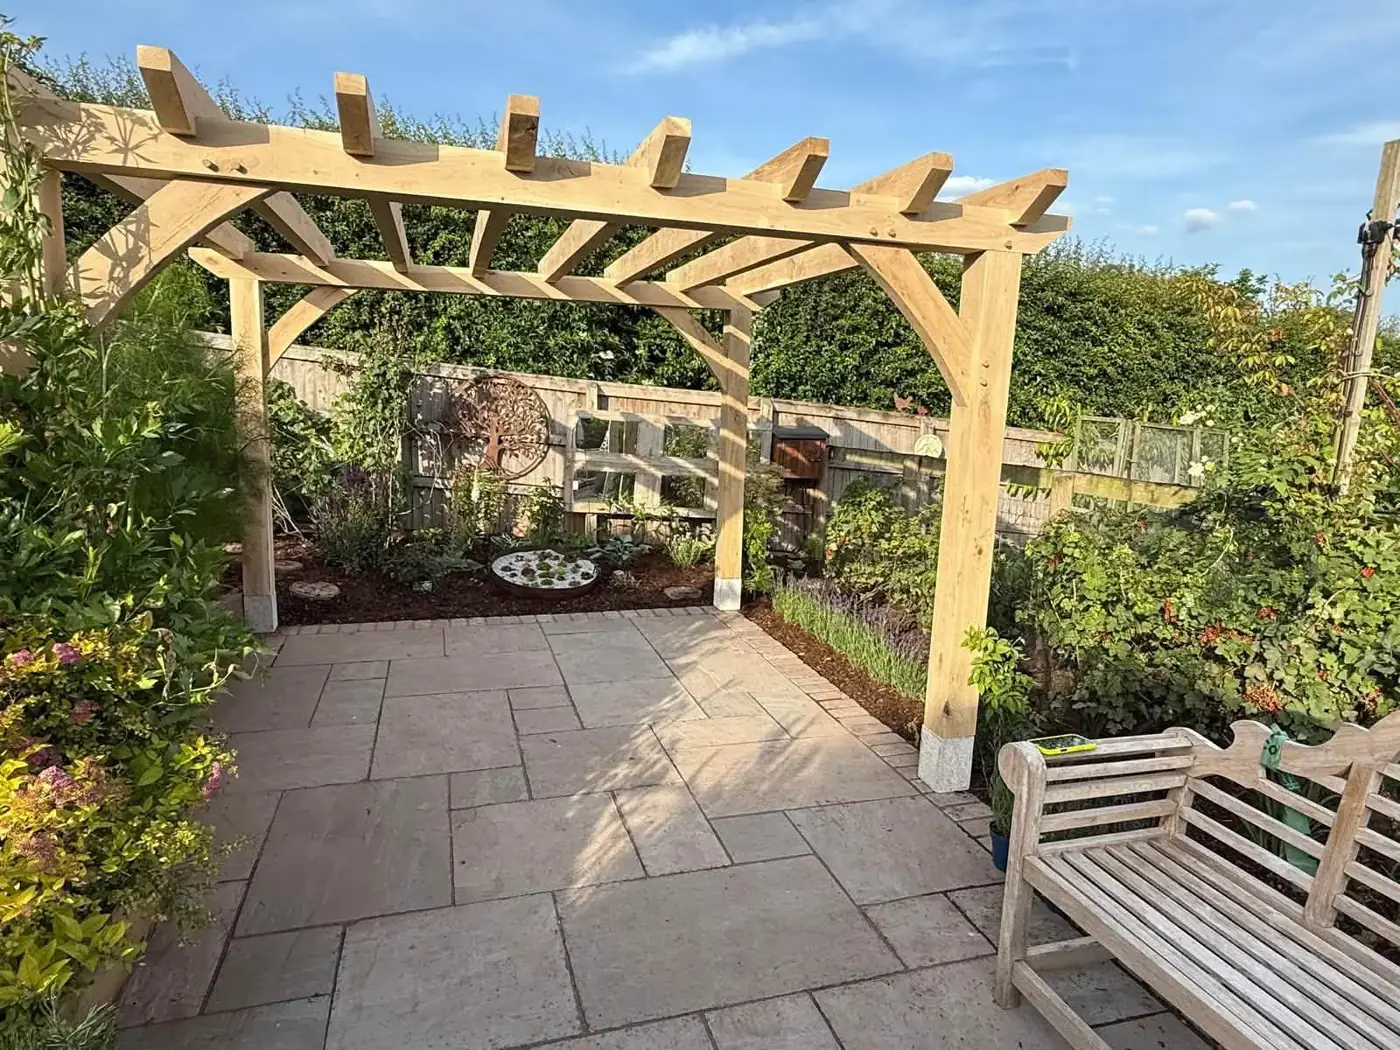
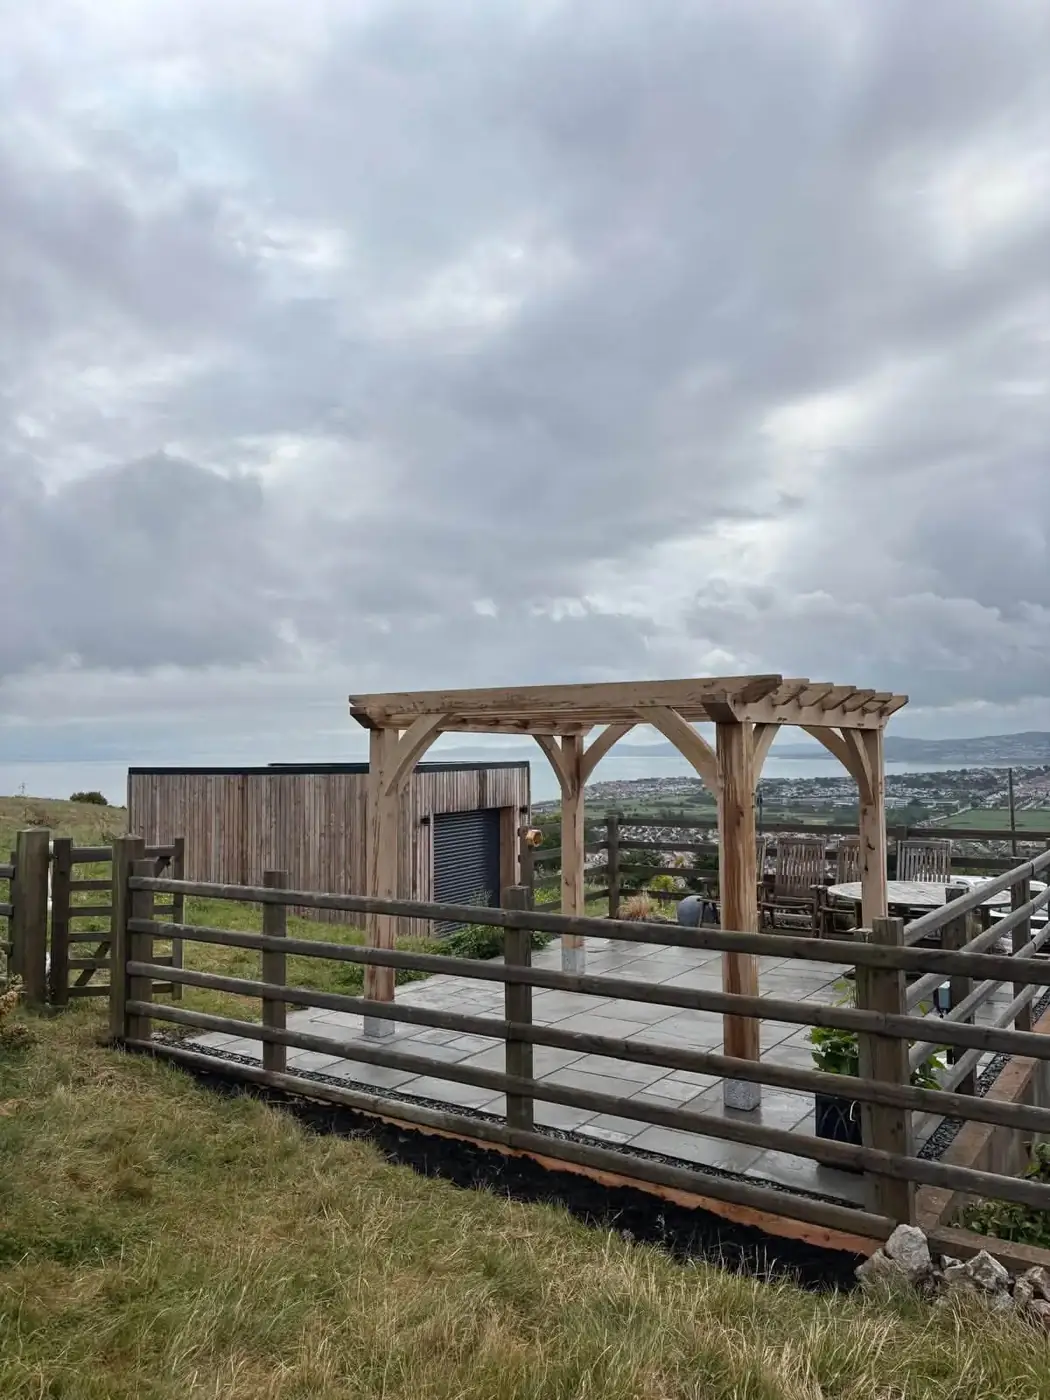
- 04Oak framed PergolasCustom fitted around your patio, sun and shade in equal measure. Usually up in a day.
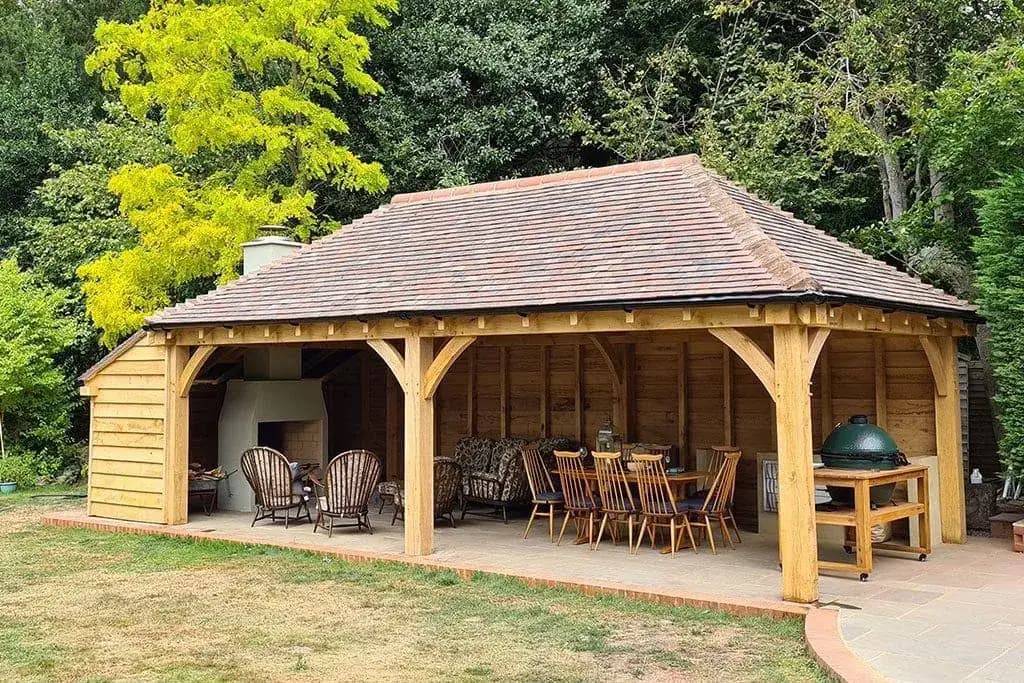
- 05Oak framed Outdoor kitchensPizza oven, chimney and an oak roof over the lot. Three days on site.
- 06Oak framed Garden roomsAn oak framed room that sits right in your outdoor space, planned with you step by step.
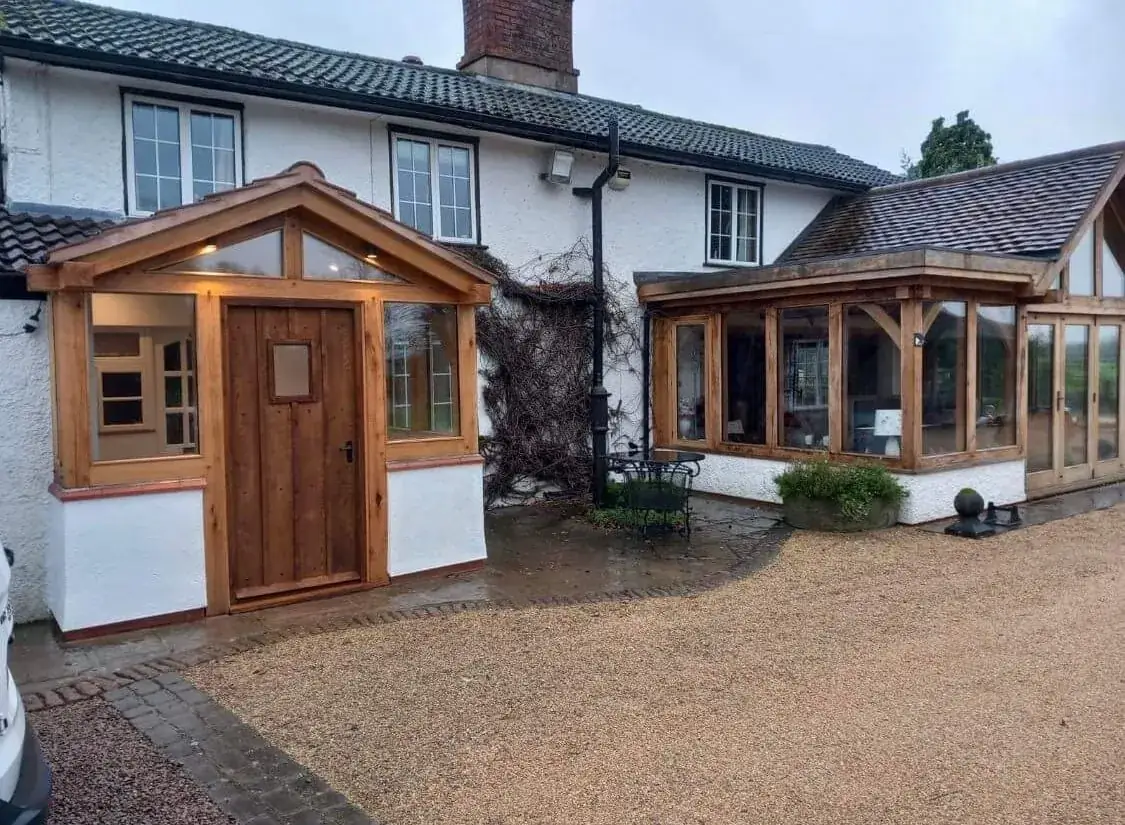
- 07Oak framed Extensions and conservatoriesGlazed oak that adds space, light and character, in the best quality timber we can buy.
- 08Oak framed StablesPractical, hard-wearing oak stabling that looks as good as it works. Built to your layout.
01 / 08 Porches
Build your oak garage.
Pick your bays and extras and watch the frame go up as you choose. Then send the whole spec straight to us and we'll come back with a proper quote.
Raising the frame
Your garage
2 bays + log store
2 bays, log store left, tile roof
How many bays is your car garage?
Include a log store?
Where will it be positioned?
Do you want garage doors?
In which bay?
Oak or softwood doors?
Dividing walls between the bays?
How many?
Oak or softwood studwork?
Do you want us to do the roof covering?
Which covering?
Your garage
- 2 bay oak frame
- Log store, left end
- Oak doors, 1 bay
- Tile roof covering
Every frame is priced for your site, so send us your spec and we'll come back with a proper quote, usually after a quick visit.
Two carpenters.Nearly twenty yearsof oak.
Hopton Oak is a joint venture between two reputable Shropshire carpenters, Tom and Charlie. Between us we've spent nearly two decades building oak frames, and every job still gets the same care as the first.
We design, make and install bespoke traditional oak framed buildings, from a single open porch to a five bay garage. You deal with the people who draw it, cut it and raise it, start to finish.
- ~20
- years of oak framing
- 8
- kinds of building
- 1 day
- to fit most porches
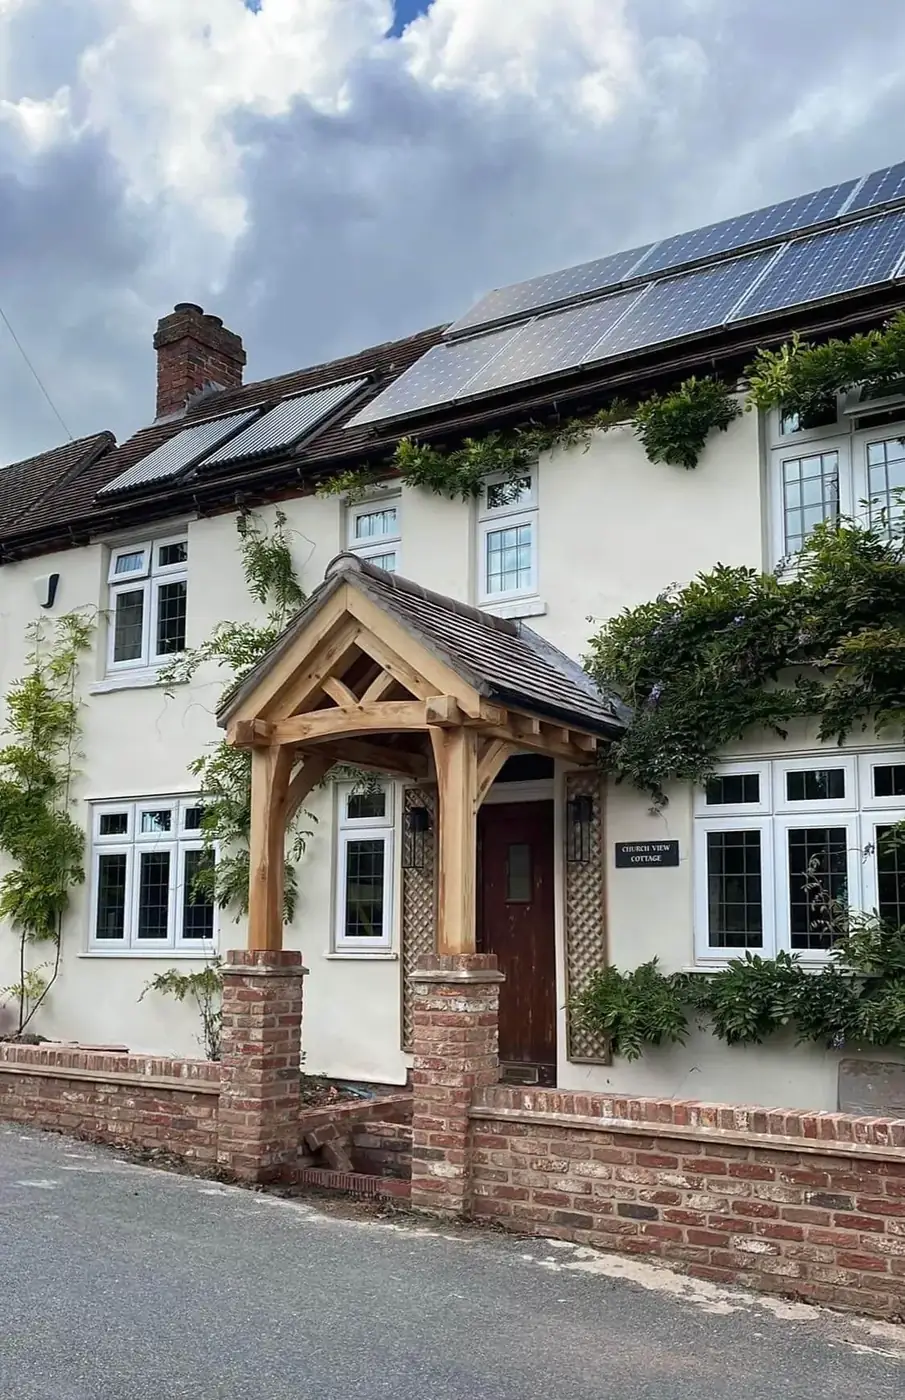
Open porch, Mamble. Hand carved jowled posts and curved queen posts.
Case studies.
Seven recent builds, from a kit porch in Hartlebury to a five bay garage in Northumberland.
Open porch, Mamble
01Hand carved jowled posts, a curved front eaves beam and curved queen posts.
- Jowled posts
- Curved eaves beam
- Curved queen posts
Glazed porch, Ledbury
02Air-dried oak with beams rebated to take the glass, finished with a 15 degree chamfered glazing bead so rain runs straight off.
- Air-dried oak
- Rebated beams
- 15° chamfered bead
Five bay garage, Northumberland
03Five bays in all, two of them enclosed, with a log store built into the end.
- 5 bays
- 2 enclosed
- Integrated log store
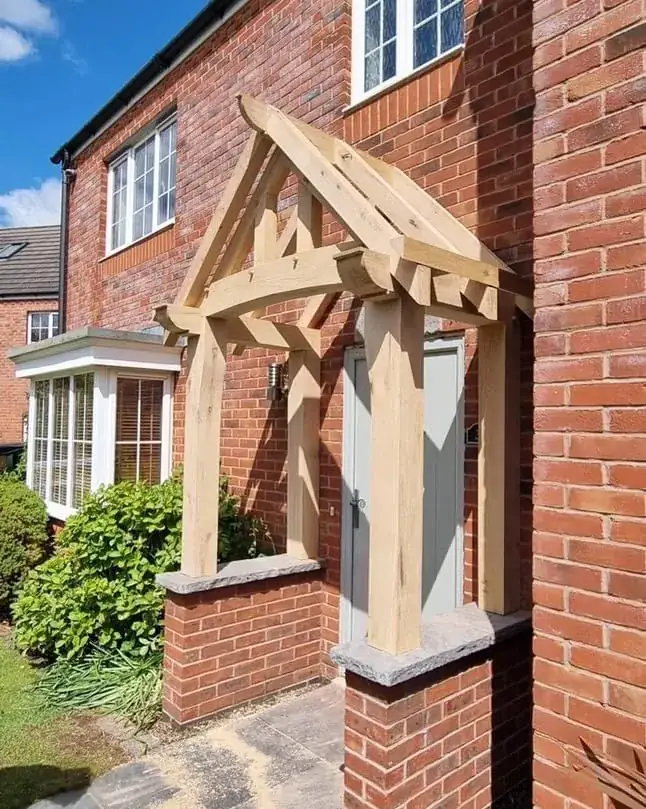
Green oak porch, Lichfield
04A curved high beam and jowled posts, raised and fitted in one day.
- Green oak
- Curved high beam
- Fitted in 1 day
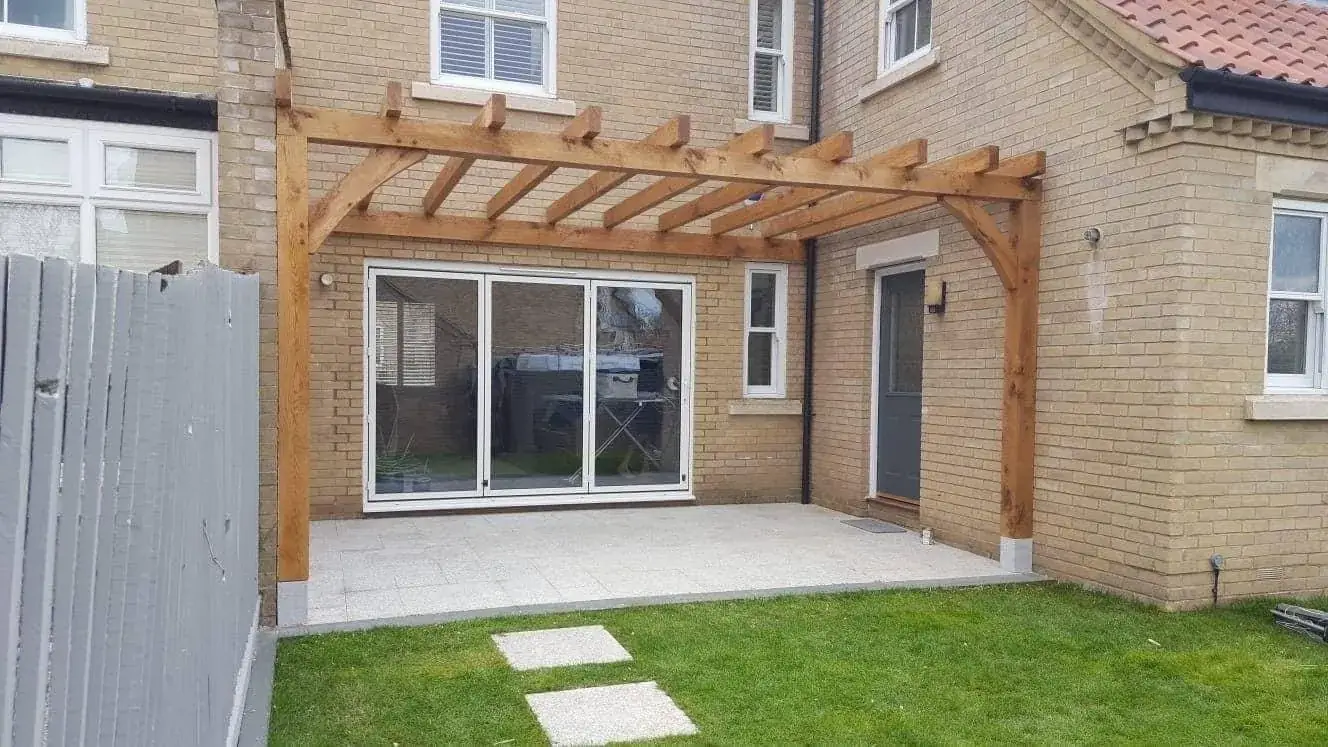
Oak pergola, Reading
05Built around the patio. A bare terrace in the morning, a finished pergola by the evening.
- Made to measure
- Fitted in 1 day
Outdoor kitchen, Reading
06A rustic pizza oven crowned by a chimney, all under an oak roof, ready in three days.
- Pizza oven + chimney
- Oak roof
- 3 days on site
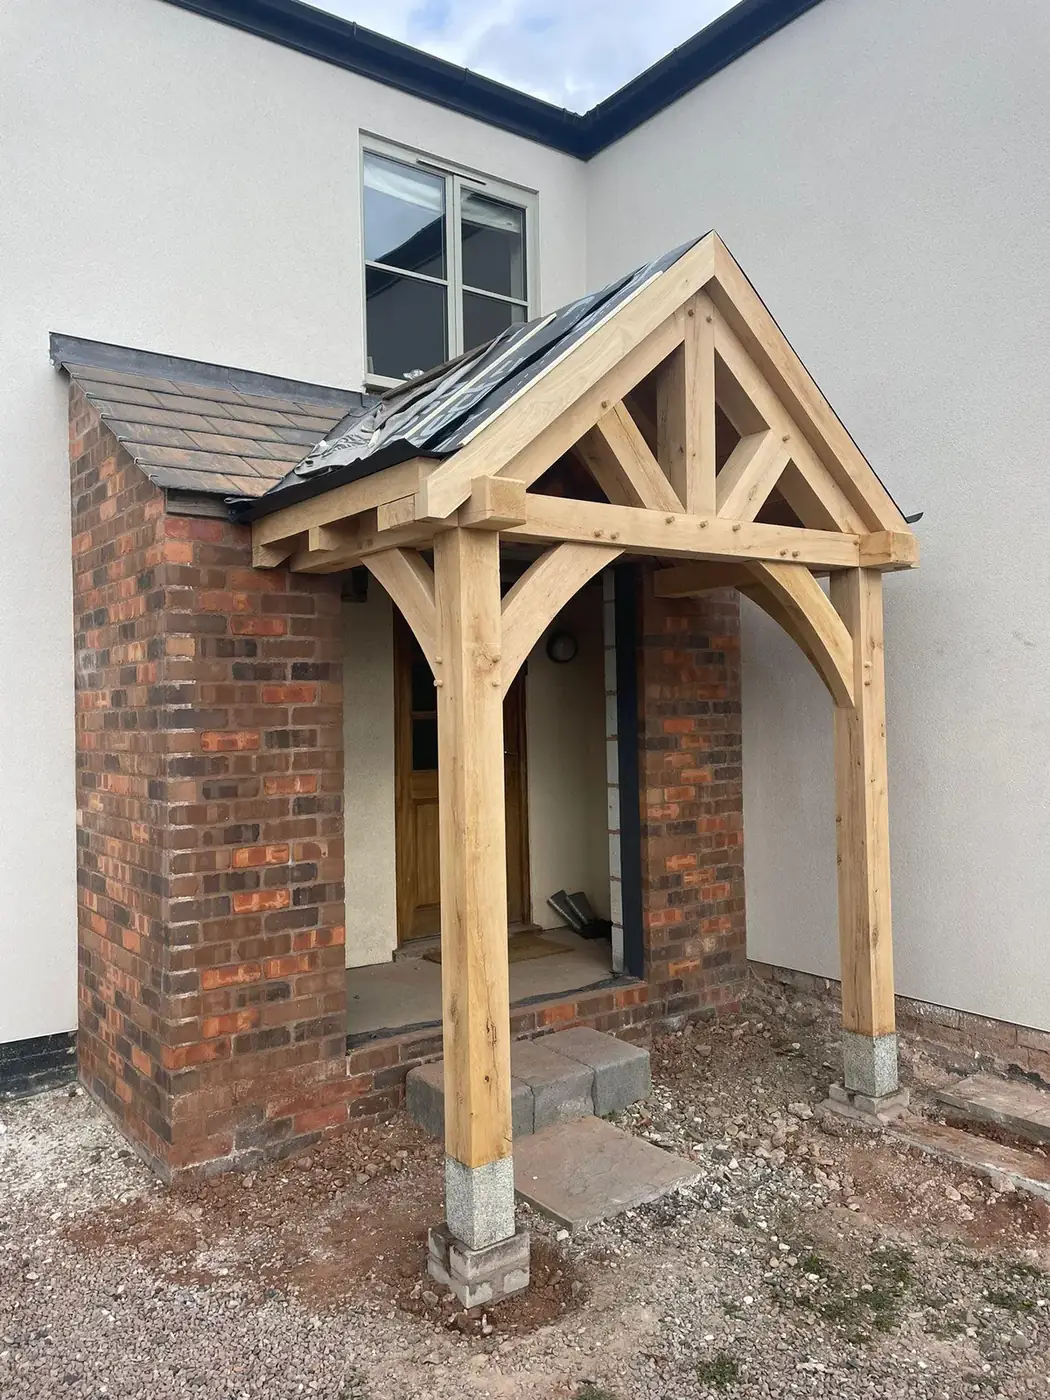
Oak framed porch, Hartlebury
07Kiln-dried oak supplied in kit form, so it went together quickly at the customer's door.
- Kiln-dried oak
- Kit form
- Quick install
Bare patio at breakfast. Oak frame by tea.
Because the frame is cut before we arrive, the time on site is short. Here's how long three of our recent jobs took to fit.
- 1 day
- Green oak porch, Lichfield
- 1 day
- Oak pergola, Reading
- 3 days
- Outdoor kitchen, Reading
Behind: one of our slate roofed gazebos, set in lavender.
The same two pairs of hands, start to finish.
You deal with Tom and Charlie the whole way: the people who design it, make it and fit it.
- Step 01
We come and look
We visit, measure up and talk through how you want to use the space, the look you like and what the house is built from.
- Step 02
Drawn for your home
You get a design and a clear quote. We'll help you choose between green, air-dried or kiln-dried oak, and the details that make it yours: jowled posts, curved braces, a glazed gable.
- Step 03
Cut and framed by hand
The frame is cut the traditional way, with mortice and tenon joints held by oak pegs, ready to raise.
- Step 04
Raised on site
Most porches and pergolas go up in a single day. A full outdoor kitchen took us three.
Which oak?
We build in all three, and we'll tell you honestly which suits your building. Here's the short version.
Green oak
Freshly felled and worked while it's still full of sap.
The traditional choice. It seasons in place, so expect small shakes and movement as it dries. That's the character.
Used on: Green oak porch, Lichfield
Air-dried oak
Seasoned outdoors, slowly, for years.
Far more stable than green oak, which matters where glass meets timber. Rebated beams stay true.
Used on: Glazed porch, Ledbury
Kiln-dried oak
Dried in a kiln to a low, even moisture.
The most stable of the three. Ideal for glazing bead, joinery and frames supplied in kit form.
Used on: Kit porch, Hartlebury
Fresh off the frame.
More on our Facebook page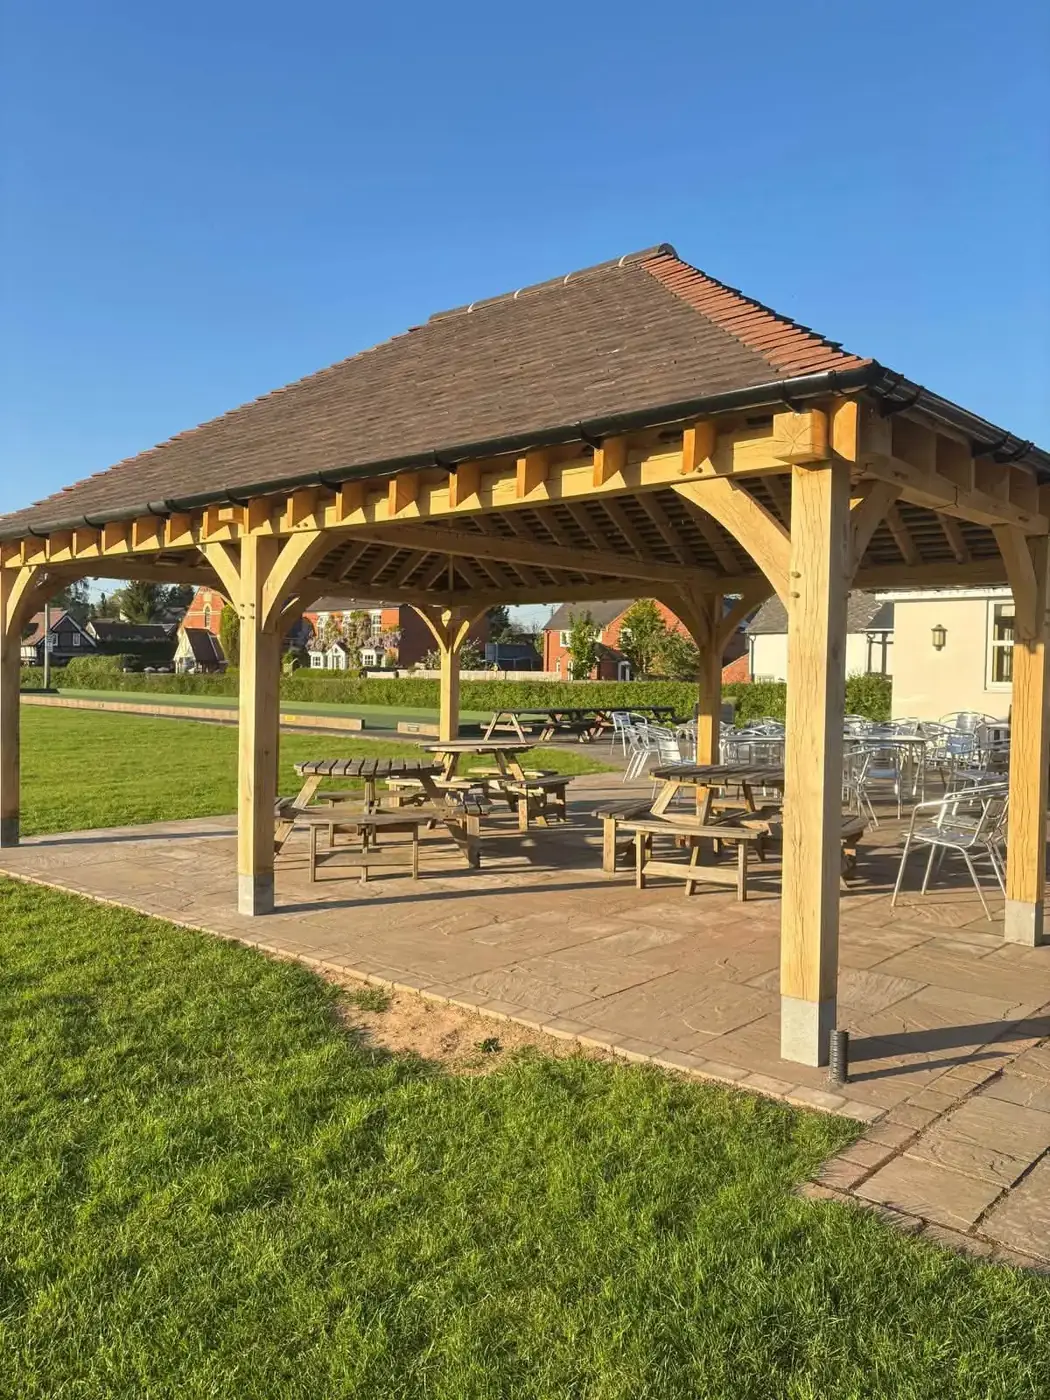
Good questions.
Something else on your mind? Call Tom or Charlie on 07951 041977.
Often not. In England a front porch is usually permitted development if its ground floor area is under 3 square metres, no part is over 3 metres high, and it sits at least 2 metres from a boundary that faces a road. Listed buildings and conservation areas are different, so we'll check with you before we start.
Most porches and pergolas are fitted in a single day, because the frame is cut before we arrive. Our outdoor kitchen in Reading, with its pizza oven and chimney, took three days on site. Larger buildings like garages take longer, and we'll give you a clear timescale with the quote.
Green oak dries out in place over its first few years, so small surface splits called shakes are normal and don't weaken the frame. If you'd rather avoid them, air-dried or kiln-dried oak is far more stable. It costs more, and we'll talk you through the trade-off.
Yes. Our Hartlebury porch was kiln-dried oak supplied as a kit, which made for a quick and hassle-free install at the customer's door.
We're two Shropshire carpenters and do most of our work across Shropshire, Worcestershire, Herefordshire, Staffordshire and the West Midlands. We've also built as far away as Reading and Northumberland, so if you're further afield, just ask.
Every frame is bespoke, so it depends on the size, the oak you choose and the roof. Send us a few details and photos of where it'll go, and we'll come back with a clear price.
Let's build your oak frame.
Tell us what you're picturing and where it'll go. Photos of the spot help. We'll come back with ideas and a clear price.